| Tufu Bay Hotel 海南陵水土福湾酒店 |
海南陵水土福湾酒店
Tufu Bay Hotel,Hainan ,China
建筑面积(GFA):20,900sqm
2022,海南,中国
阶段:方案
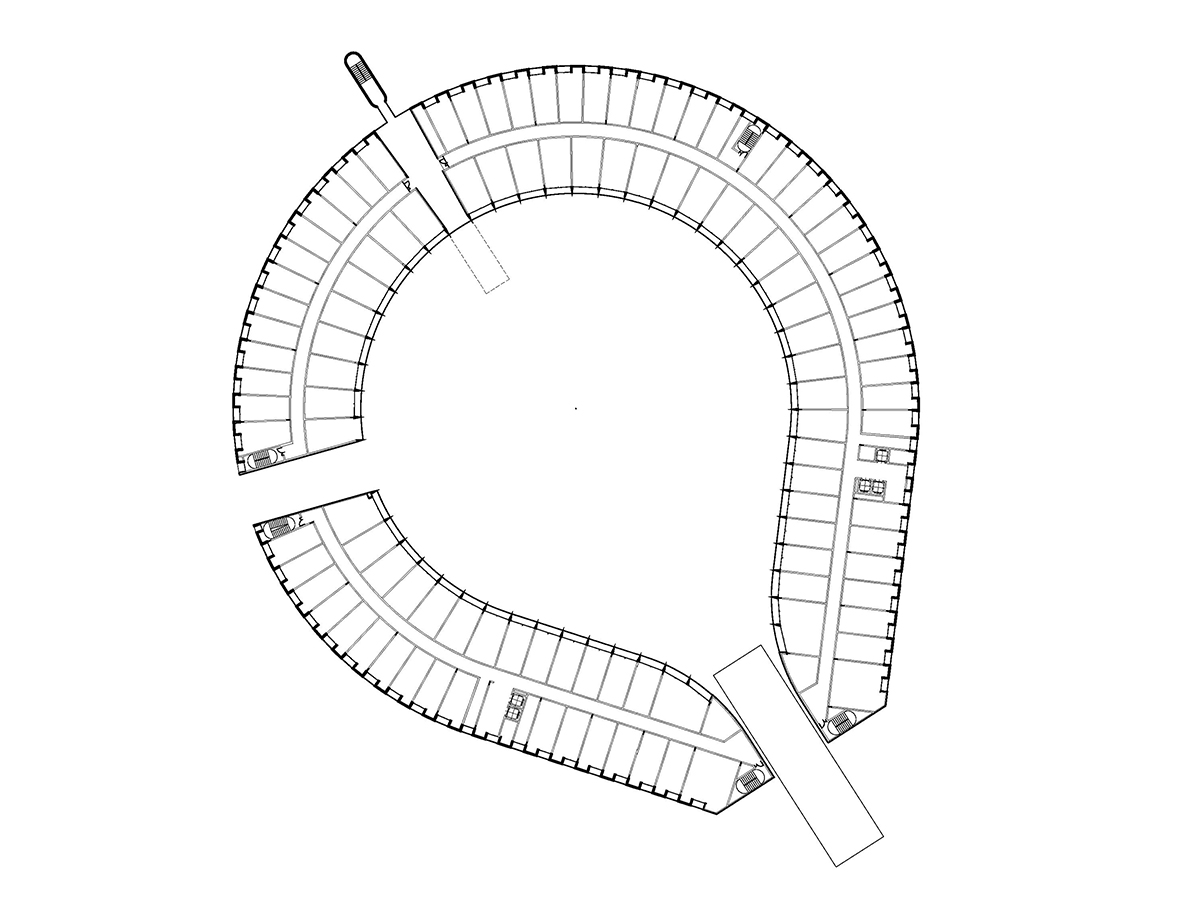
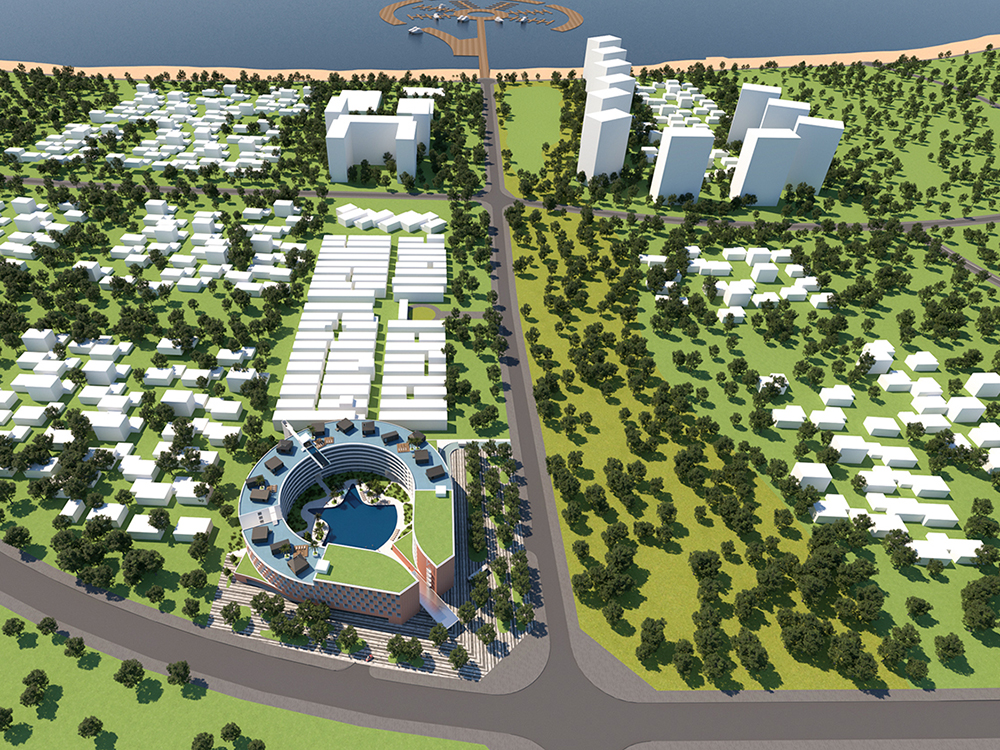
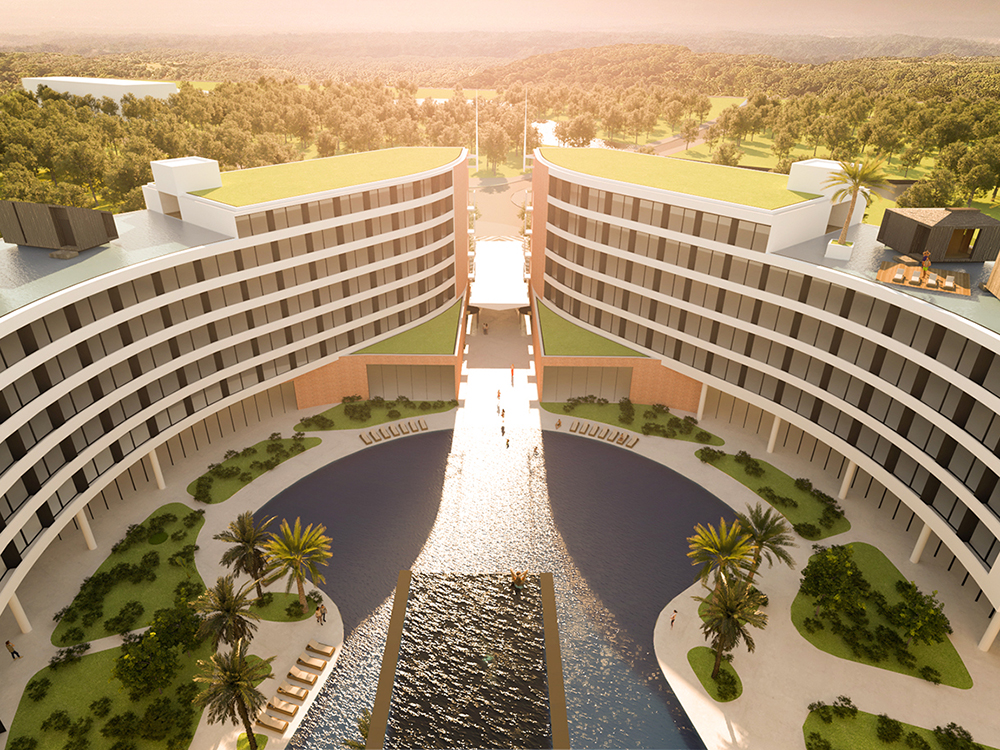
本项目采用弧形与圆形围合的建筑形态,将中央空间完整赋予内部庭院。项目主主体定位为高坪效、规划紧凑的经济型酒店,并在屋顶创新性地融合了独立“House Hotel(住宅式酒店)”概念,实现多元化功能与品质体验的有机结合。
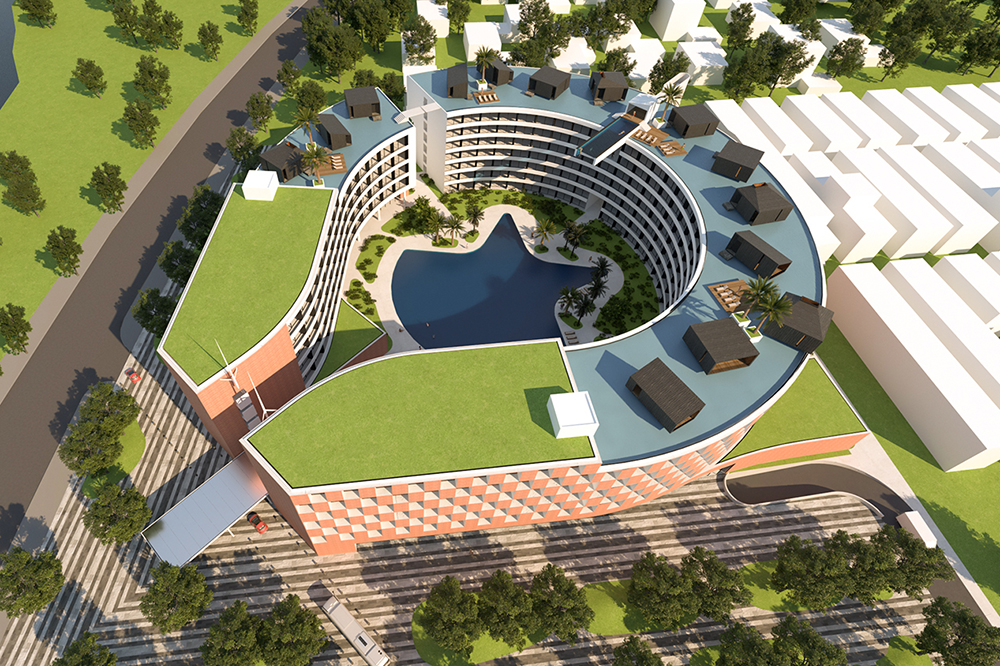
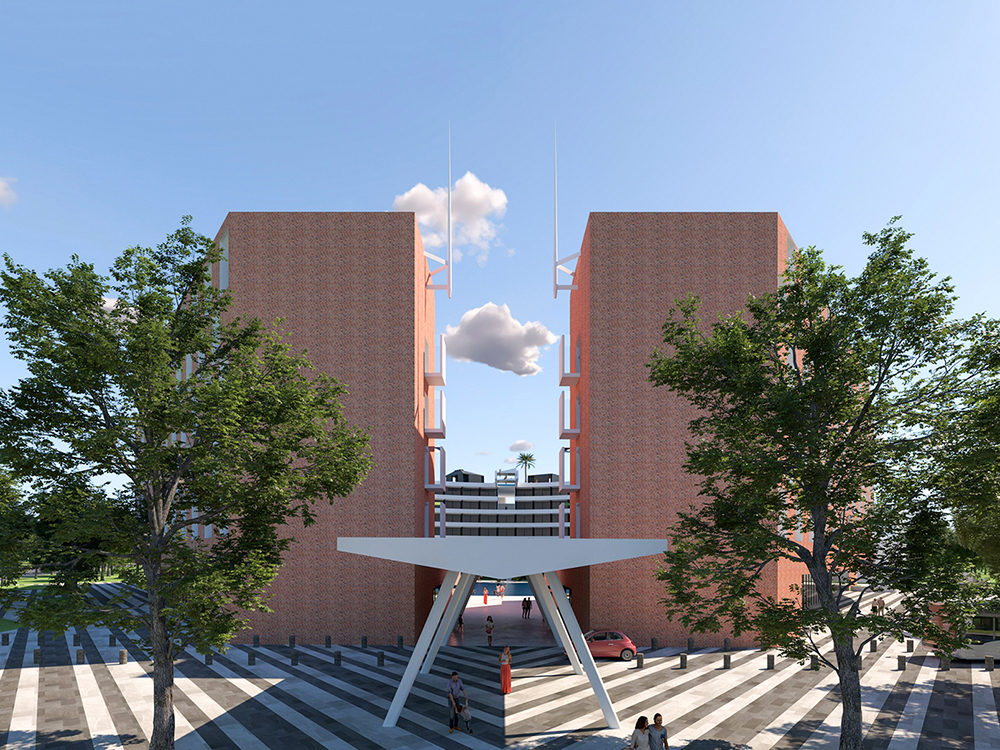
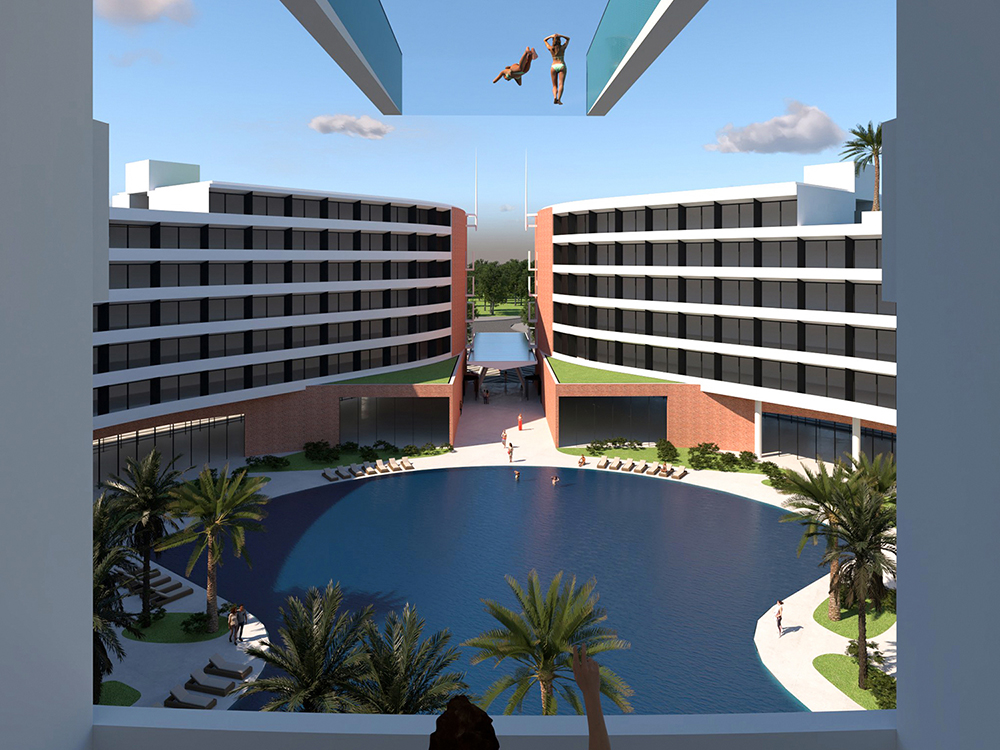
建筑在西北角方向打破封闭圆环,塑造出极具吸引力的开放式形象主入口,顺畅连接城市界面与内部中庭。入口轴线对面的屋顶上设有一座标志性的高空大悬挑透明泳池,不仅为泳客提供俯瞰庭院的独特视野,其透明底部的悬挑设计更成为极具视觉冲击力的云端亮点。
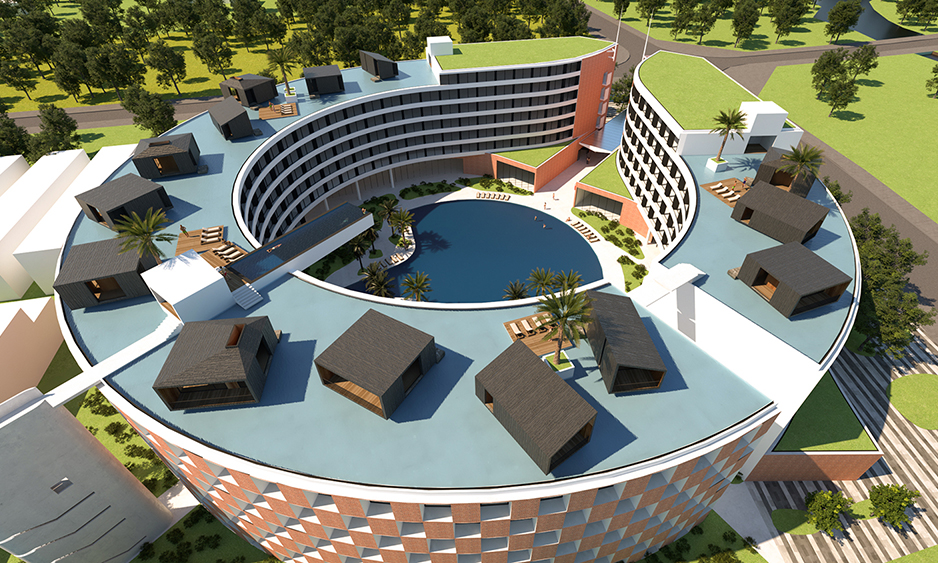
在平面布局上,中下部标准层采用规则紧凑的布局结构,保障酒店运营的高效与标准化;而顶层屋顶平台上,独栋式小套房采取分散式布置,呈现出充满度假风情的“House Village(屋顶村落)”概念,赋予每座小屋独立的视野与隐逸的度假体验。
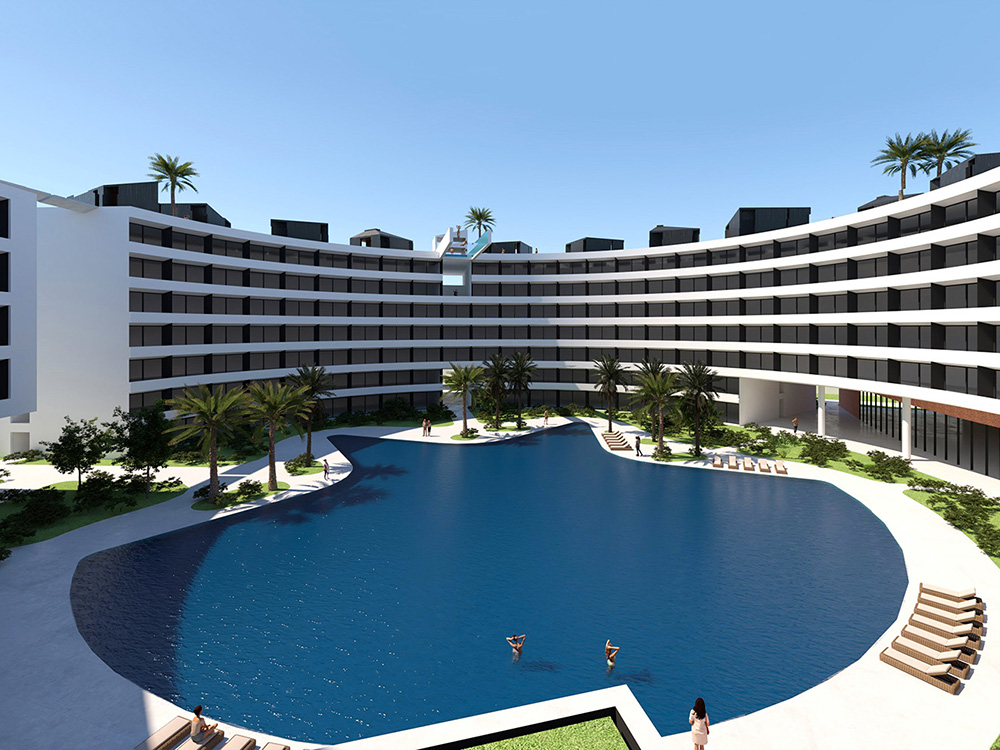
建筑立面采用“外稳内轻”的形式:面向城市的外立面选用经典红砖材质,展现质朴与稳重的建筑质感;面向内庭院与泳池的内立面则采用极简的连续线条与大面积玻璃,营造出通透、现代且轻松优雅的向心景观氛围。
This project adopts an arc and circular enclosure form, dedicating the central space entirely to an inner courtyard . The main body is positioned as an economical hotel featuring high efficiency and a compact plan, while creatively incorporating the concept of independent "House Hotels" on the roof, seamlessly merging diversified functions with elevated living experiences .
The building opens up its closed loop along the northwest corner, establishing an inviting and prominent main entrance that smoothly connects the urban interface with the inner courtyard . On the rooftop aligned with the entry axis, a iconic high-altitude, cantilevered transparent pool takes center stage; it not only offers swimmers a unique panoramic view over the courtyard, but its cantilevered glass bottom also serves as a visually striking overhead feature .
In terms of plan layout, the middle and lower standard floors utilize a regular and compact layout to ensure operational efficiency and standardization . On the top roof deck, detached cottage units are artfully scattered to create a resort-like "House Village" concept, providing each individual house with private vistas and a secluded retreat .
The architectural envelope responds to its context with a "solid exterior, light interior" approach: the outer facade facing the city employs classic red brick masonry to evoke a tactile, grounded, and timeless texture ; conversely, the inner facade facing the courtyard and central pool opts for minimalist continuous horizontal lines and expansive glazing, generating a transparent, modern, and light-filled inward-facing ambiance .